Planning a Basement Remodel: Manhattan, KS Builder Shares Costs & Tips
Key Takeaways
- Basement remodel costs vary widely depending on the existing condition, plumbing, electrical work, structural changes, and finish level.
- Family rooms, guest suites, offices, gyms, theaters, bars, and flexible multipurpose spaces are all popular options.
- Moisture, foundation conditions, ceiling height, HVAC, plumbing, electrical capacity, and egress should be checked before the design is finalized.
- Bathrooms, kitchens, bedrooms, and major layout changes can quickly increase the scope and budget.
- Pretzer Build recommends assessing the basement first, then designing around what the space, budget, and home can realistically support.
Before You Pick Flooring, Decide What The Basement Is For
Basements have a habit of becoming whatever the rest of the house cannot accommodate. The playroom moves downstairs. Then somebody needs a home office. Guests need somewhere to sleep. That is why a basement remodel should start with a simple question: what does the household actually need from this space?
The answer matters more than the paint color, flooring, or built-ins. Pretzer Build, a remodeling contractor serving Manhattan and surrounding Kansas communities, recommends looking at both the intended use and the existing basement before settling on a design. Ceiling height, structural elements, plumbing locations, ductwork, and other mechanical systems can quickly determine which ideas are straightforward and which require considerably more work. Figure that out early, and the rest of the remodel gets much easier.
So, What Could The Basement Become?
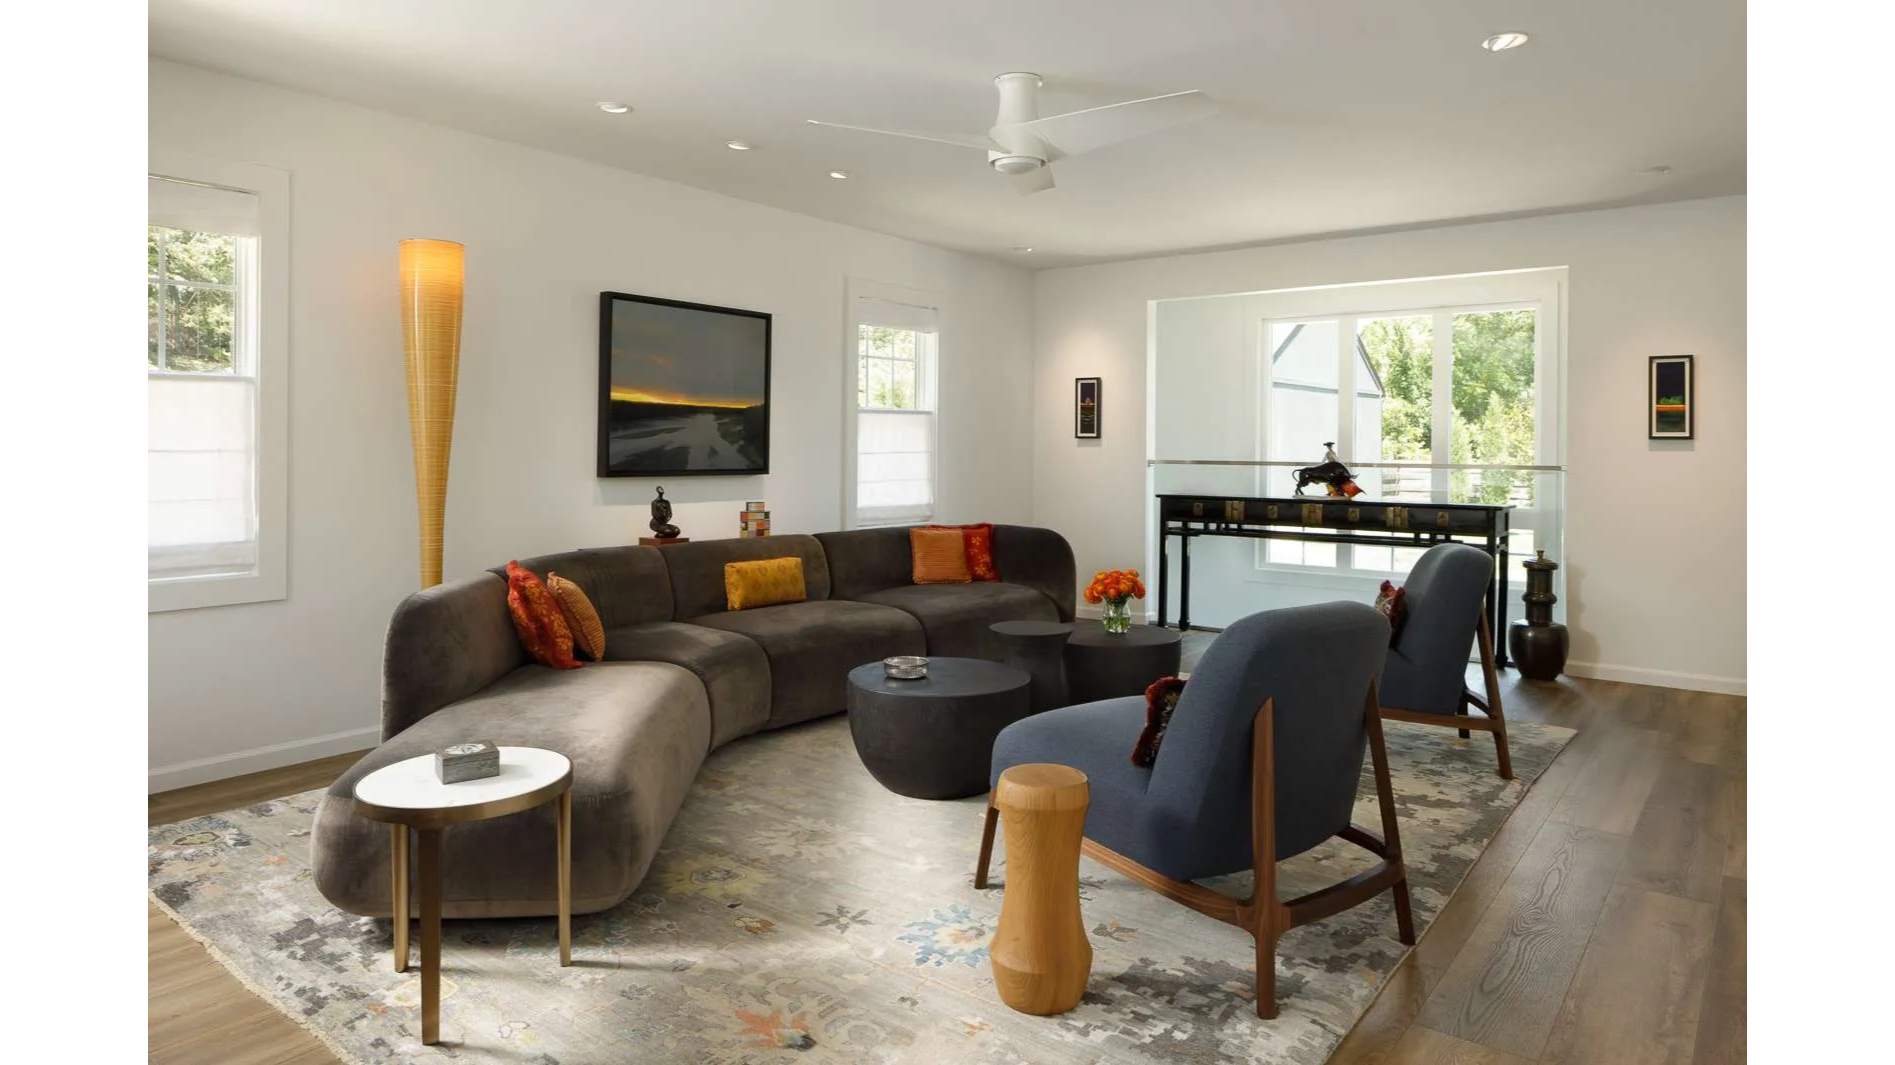
The obvious answer is a family room, and for good reason. A finished basement can take movie nights, gaming, kids' toys, and casual entertaining out of the main living room without requiring an addition to the house.
But that is only one option. Home offices work particularly well when the basement is quiet and has enough natural or well-planned artificial light. Fitness rooms make sense because weights, machines, and workout noise stay away from the main living areas. Hobby rooms, game rooms, and home theaters benefit from the same separation.
A guest suite can make the basement far more useful, especially when there is room for a bathroom. Just do not assume that putting a bed in a room automatically makes it a legal bedroom. Egress, ventilation, ceiling height, and local code requirements can all come into play.
Then there are wet bars and kitchenettes. They can make an entertainment space much more functional, but they also introduce plumbing, cabinetry, appliances, and additional electrical requirements.
For larger basements, the best answer may be several uses rather than one. A television area, compact bar, workout corner, and flexible open space can coexist if the layout is planned around how people will actually move through the room.
What Does A Basement Remodel Really Cost?
Nationally, Angi's 2026 data puts the average basement remodel at around $22,897, with many projects landing between roughly $12,000 and $34,600. That gives homeowners a useful reference point. It does not tell them what their basement will cost.
Two basements with identical square footage can have dramatically different budgets. One might already be dry, insulated, wired, and structurally sound. Another could need moisture remediation, electrical upgrades, new plumbing, window modifications, framing work, and changes to the HVAC system before the finished space starts taking shape.
What goes into the basement matters too. Drywall, flooring, lighting, and a comfortable family room are one level of project. Add a bathroom, custom bar, theater, bedroom suite, or kitchenette and the number changes quickly.
Then come the finish choices. Flooring can be modest or premium. The same goes for cabinets, countertops, trim, doors, fixtures, lighting, and built-ins.
This is why the square-footage number only gets a homeowner so far. The existing basement and what they want to put inside it have far more influence on the final bill.
Check Moisture And Foundation Conditions First
One of the biggest mistakes homeowners can make is covering up basement problems before resolving them. Moisture should be checked before installing drywall, flooring, insulation, or cabinetry.
Look for signs of water intrusion, staining, musty odors, efflorescence, cracks, or previous repairs. Even small moisture issues can become expensive if they are trapped behind finished walls.
Foundation conditions matter for the same reason. Visible cracks do not always indicate a major structural problem, but they should be assessed before the basement is enclosed.
Good planning starts with making sure the space is suitable for finishing in the first place.
Design Around The Stuff You Can't Ignore
Every basement comes with a few immovable realities. There is probably a furnace somewhere. Maybe a water heater, electrical panel, plumbing stack, sump pump, support posts, ductwork, or a collection of pipes running exactly where the dream ceiling was supposed to go.
Good basement design works with these systems whenever possible. Putting a new bathroom close to existing plumbing, for example, may be considerably simpler than running new lines across the basement.
A finished basement may need more outlets, lighting circuits, dedicated circuits for appliances, entertainment equipment, exercise machines, or a kitchenette.
These are not exciting design decisions, but they have a major influence on whether the finished basement feels thoughtfully planned or patched together.
Adding A Bedroom? The Rules Change
Bedrooms are one of the best ways to make a basement more versatile, but they also bring additional considerations. An empty room with four walls and a door may look like a bedroom. Building codes may disagree.
Emergency escape and rescue openings are commonly required, and ceiling height, smoke alarms, ventilation, window dimensions, and other local requirements may apply.
That can mean enlarging an existing window or creating a new opening where one does not currently exist.
The same principle applies to the rest of the basement. A layout can look perfect on paper while ignoring the beam running overhead, the plumbing stack in the corner, or the egress window the proposed bedroom needs.
This Is Where Basement Budgets Start To Grow
Some remodel ideas quietly bring a lot of extra work with them.
Bathrooms need plumbing, electrical work, ventilation, waterproofing, fixtures, and finishes.
A kitchenette or wet bar can add water lines, drains, cabinets, countertops, outlets, lighting, and appliance connections.
A home theater sounds like a screen and comfortable chairs until soundproofing, speaker wiring, lighting controls, equipment storage, and room acoustics enter the conversation.
Even moving a wall can have consequences if ductwork, wiring, or plumbing runs through it.
None of those features are bad ideas. They simply need to enter the budget as complete systems rather than as individual items.
A $500 sink is not a $500 addition if putting it there requires thousands of dollars of supporting work.
That is the kind of distinction worth understanding before the project starts.
Build A Budget With Room For Surprises
Basements can hide problems behind walls, ceilings, and old finishes. That makes contingency planning especially important.
Once demolition begins, contractors may uncover outdated wiring, plumbing problems, water damage, framing issues, or insulation that needs to be replaced.
Homeowners should leave some flexibility in the budget for unexpected conditions rather than allocating every dollar to visible finishes. It also helps to separate must-have features from nice-to-have upgrades.
For example, fixing moisture problems and improving electrical safety should take priority over a custom bar or premium flooring. That approach makes it easier to protect the core project if costs change during construction.
Get The Bones Right Before Making It Beautiful
A basement remodel gets much easier when decisions happen in the right order. Decide how the space needs to function. Assess the basement's existing condition. Work through moisture, structure, mechanical systems, plumbing, electrical needs, ceiling height, and code requirements. Then develop a realistic layout and budget.
A basement can become a family room, office, guest suite, gym, theater, or a little bit of everything. But before imagining what goes into the space, homeowners should understand what they are starting with.
Get that part right, and there is a lot more freedom to make the rest of the basement worth spending time in.
Pretzer Build
City: Manhattan
Address: 2151 Fort Riley Blvd
Website: https://pretzerbuild.com/


Comments
Post a Comment